Custom home · Janesville, WI
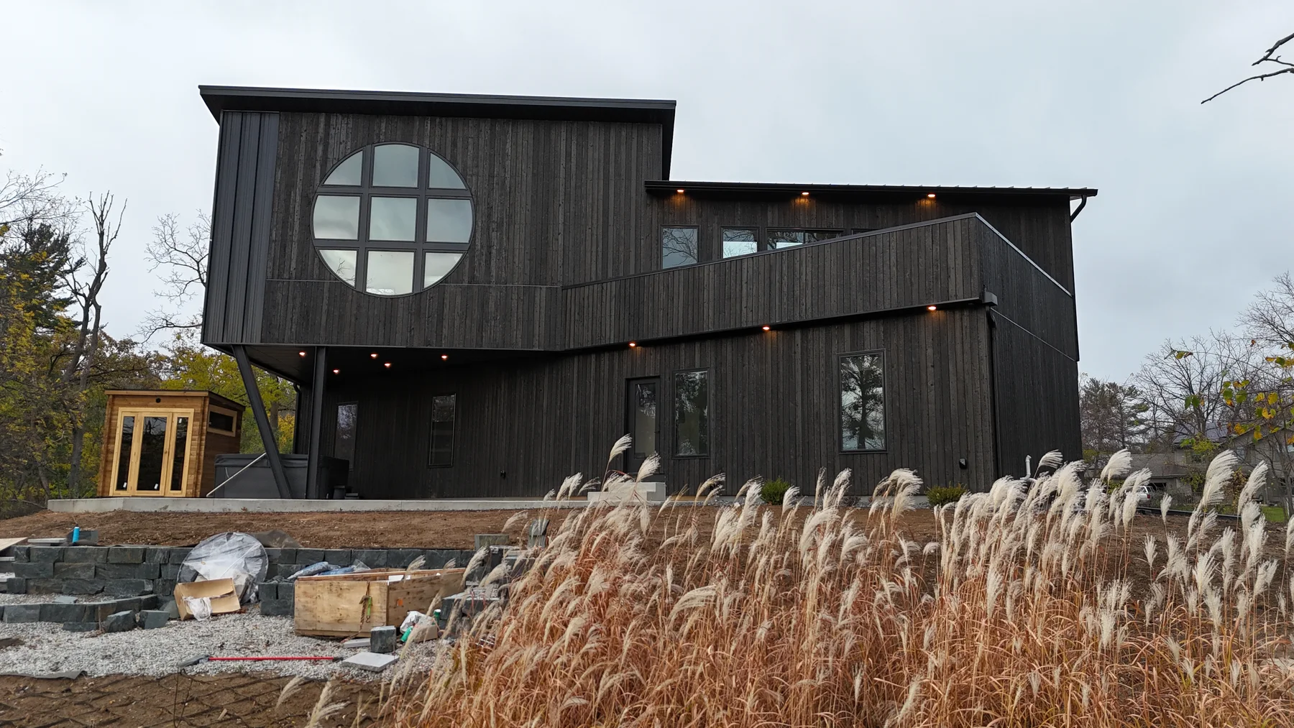
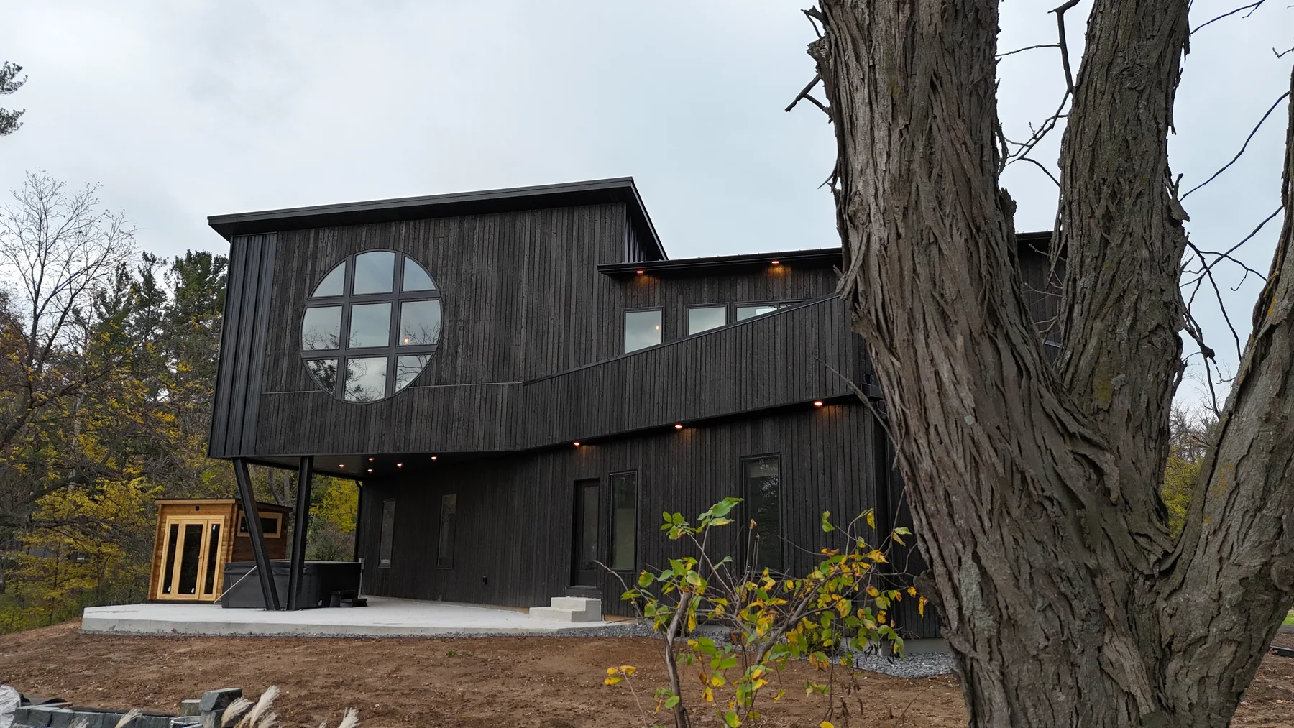
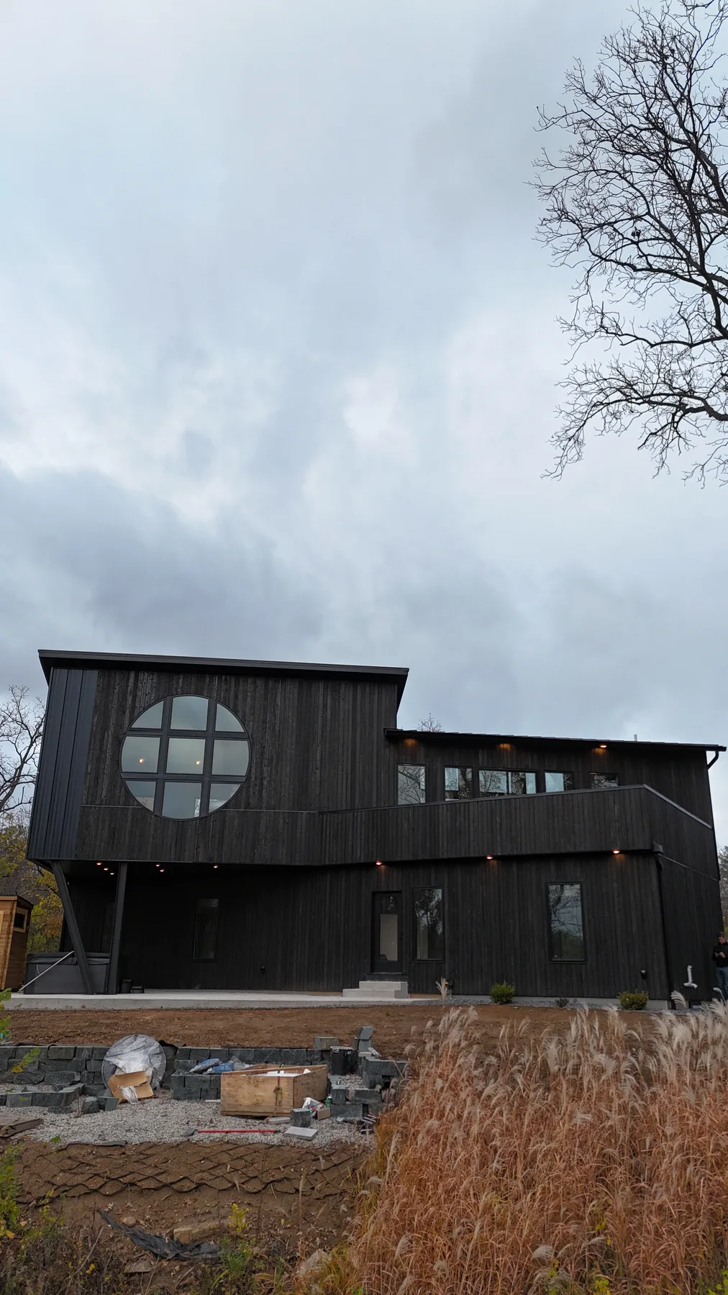
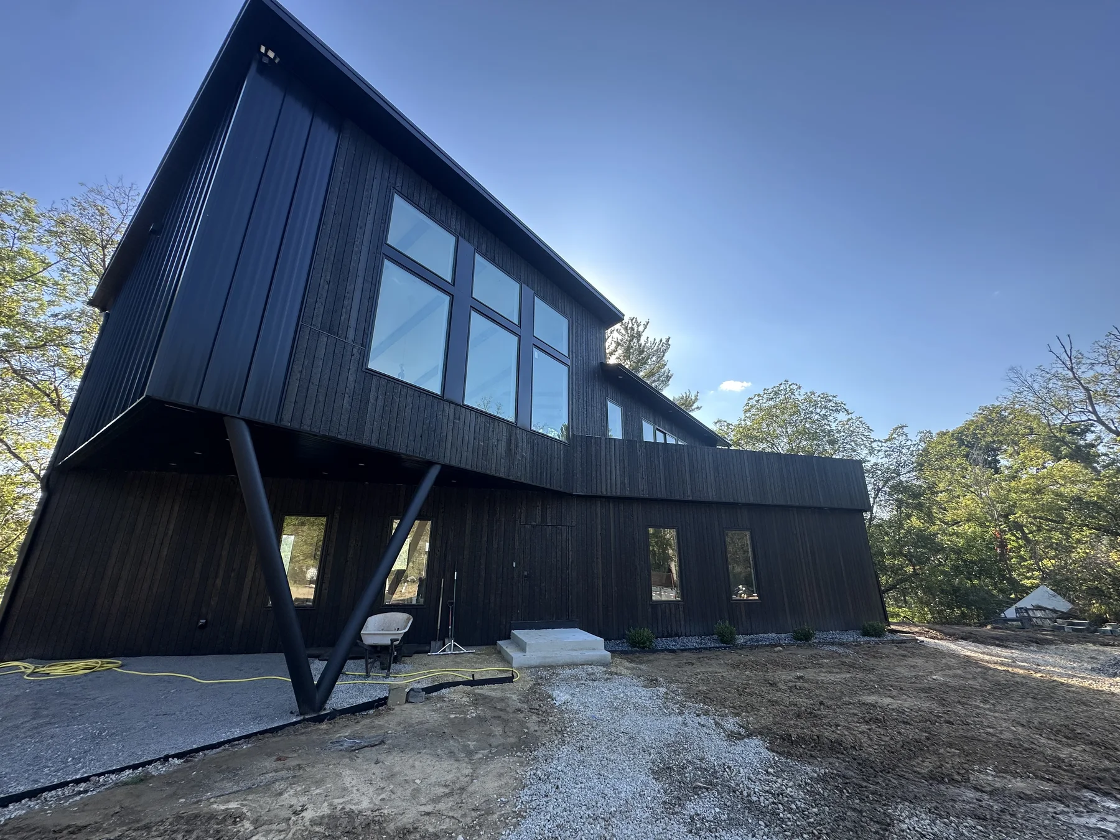
A black modern home with the whole upper floor cantilevered out over the hillside, a round window you can see from the road, and plaster-and-beam interiors.
A cantilever is a room with nothing under it. Getting there takes a structural engineer, steel, and a crew that reads the plans the same way the engineer did. We did the design coordination, the engineering, and the build.
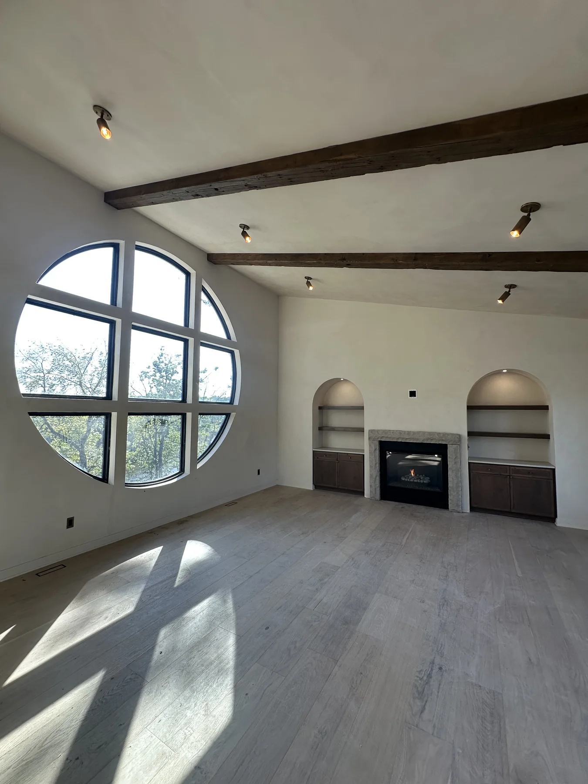
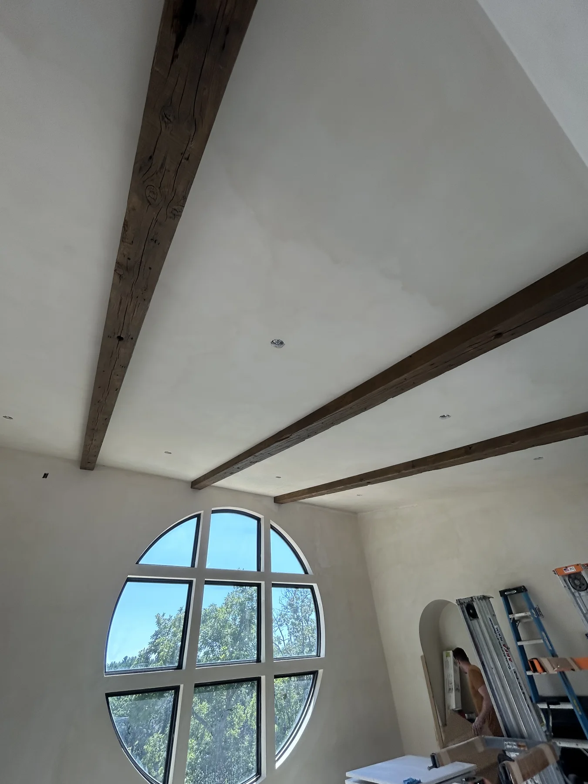
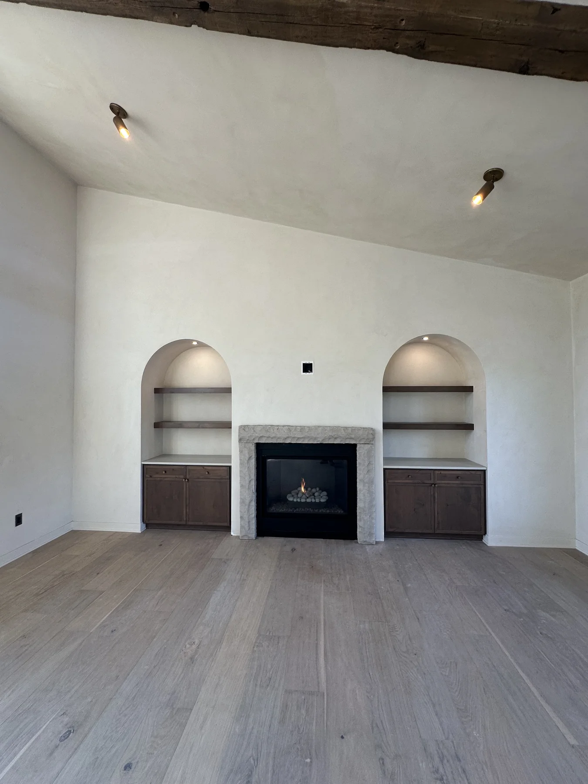
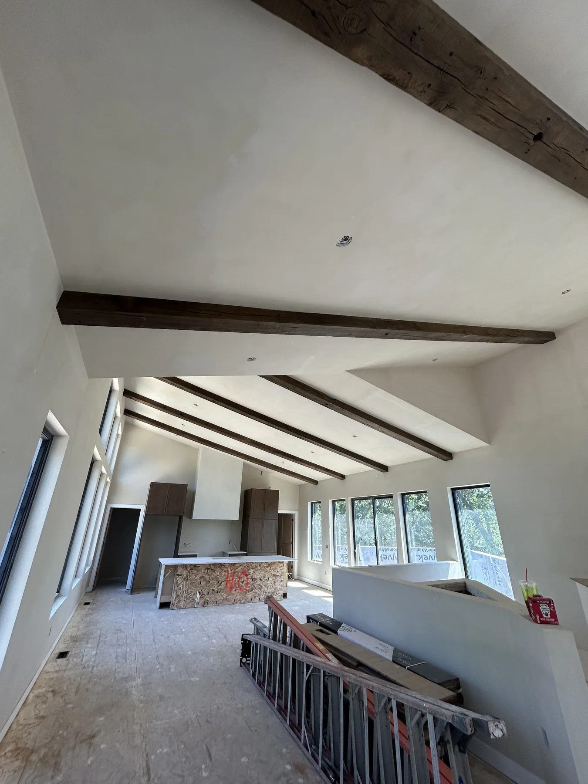
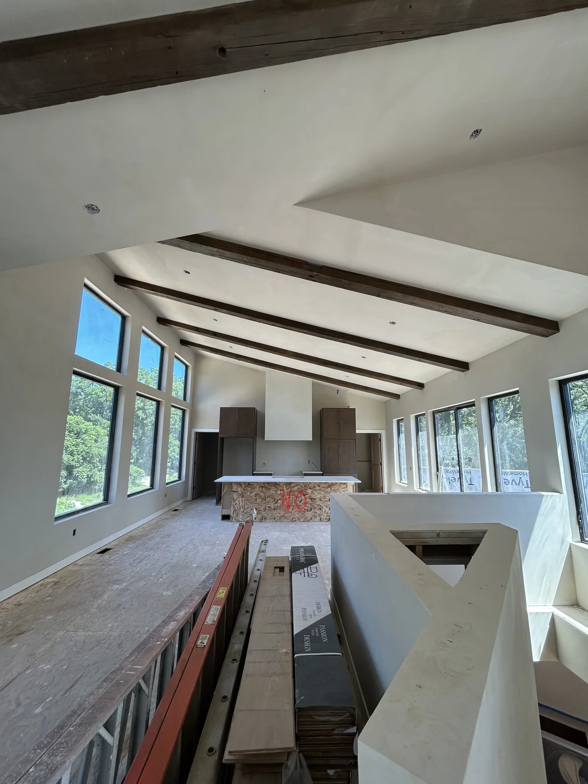
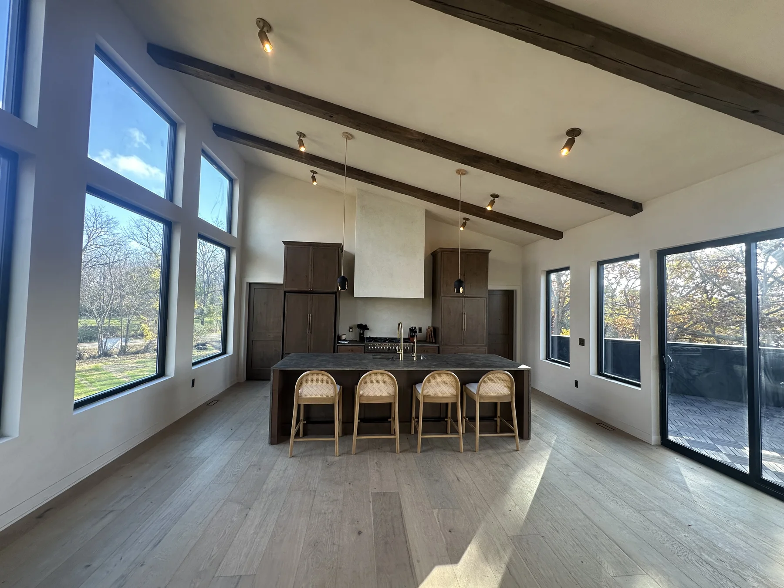
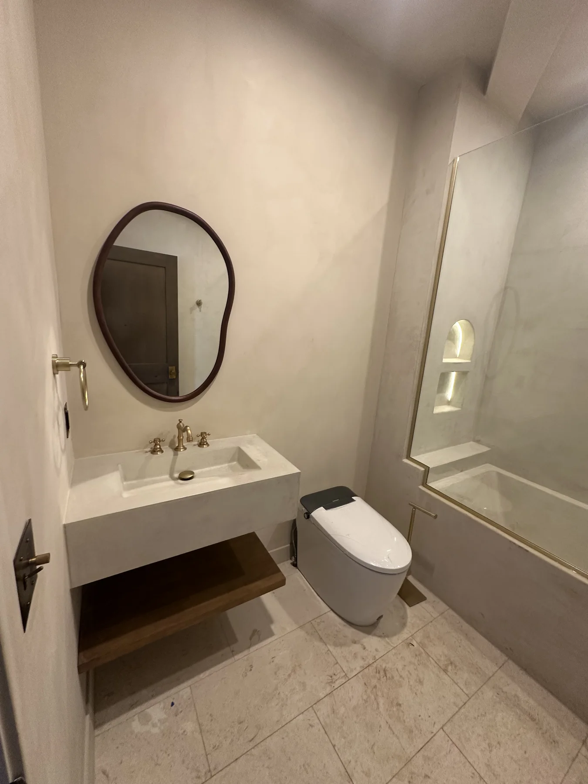
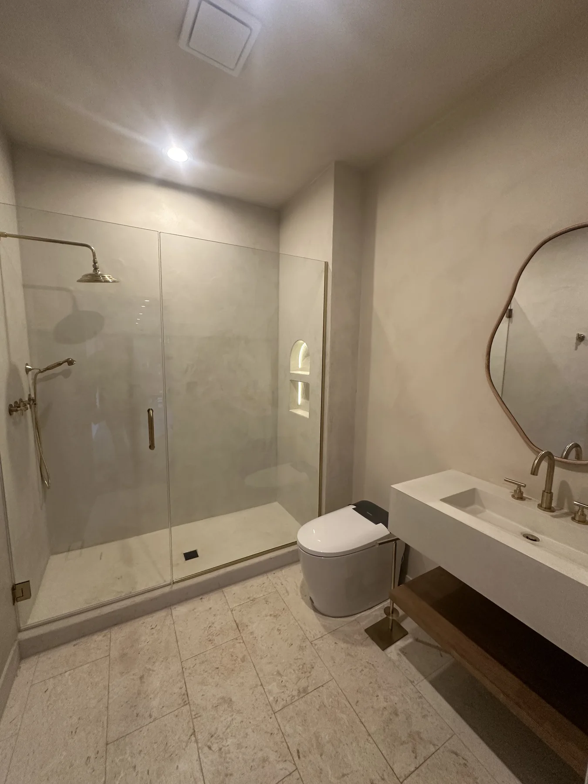
The upper floor hangs out over the slope on steel, wrapped in black vertical siding with a six-foot round window at the end. Inside it's the opposite of the exterior: hand-troweled plaster, reclaimed timber beams, arched niches flanking the fireplace, white oak floors and a plaster shower.
Not a house most builders would bid. That's the point.
Every project here started with a phone call and a range.