
Commercial buildout · Milwaukee, WI
Photo: Kyle Szef, SZEF Photo (licensed)
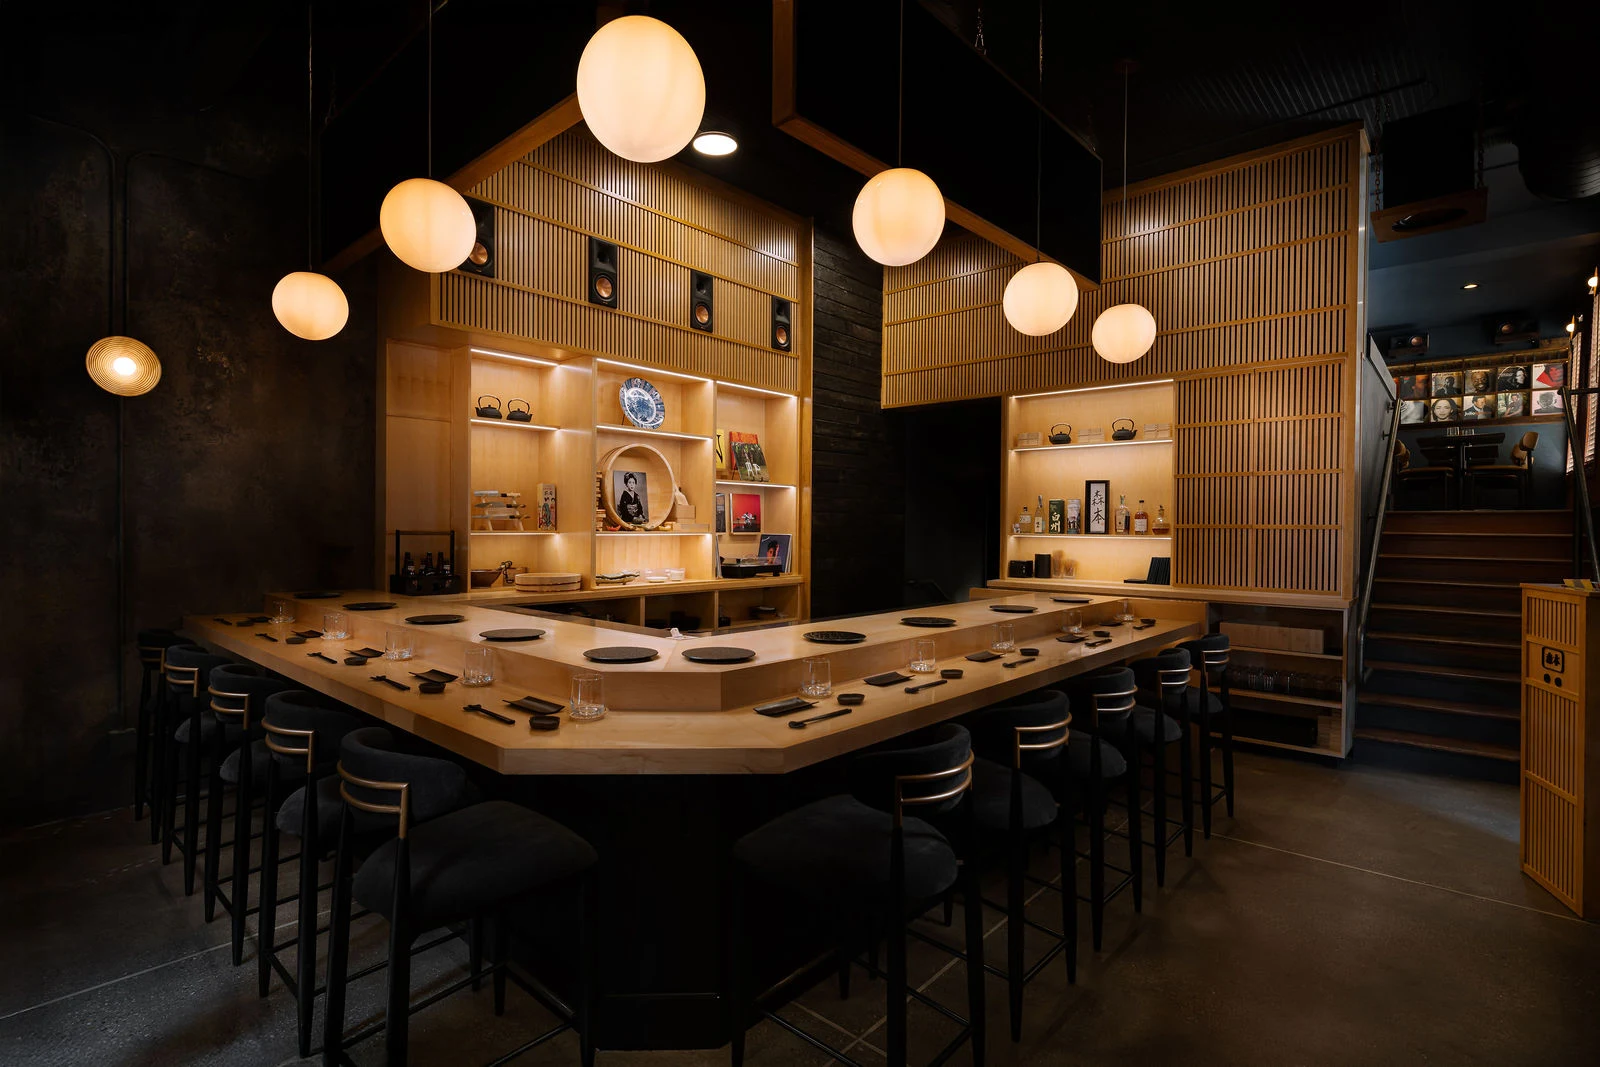
A 14-course omakase counter and vinyl listening bar on the East Side. We built the whole space: the maple sushi counter, slatted wood walls, blackened steel, the stair, the sound room. Featured nationally by Bloomberg.
Nakama is a 12-seat omakase counter and hand-roll bar with a listening room upstairs, at 1600 N Jackson St in Milwaukee. The owners wanted something you'd expect to find in Tokyo or Brooklyn, not a strip-mall sushi place.
We took it from a bare former bar space to opening night: structural work, a commercial kitchen with grease interceptor and health-department plumbing, the maple counter and millwork, slatted wood screens, blackened steel and plaster walls, acoustic treatment for the vinyl room, and the lighting that makes the whole thing glow.
It opened in April 2026 and was covered by Bloomberg, Milwaukee Magazine, OnMilwaukee and BizTimes. We're proud of it. It's the kind of job most general contractors won't touch because there's no template for it.
Every project here started with a phone call and a range.